Brief and visitor journey
Objectives, audience, competitor position on the floor, and the route a visitor takes through the stand — agreed before a single line is drawn.


Spaces & fit-out
A stand has one job: to start conversations your sales team can finish. We define the visitor journey first, design the space around it, build it in our own workflow, and stand behind it while the show is running.
01 — Overview
Elite Marcom provides exhibition stand design, fabrication and installation in Riyadh and across Saudi Arabia. From initial concept and technical development to production, AV integration, onsite installation and dismantling, our team manages the complete exhibition stand delivery process.
Most exhibition budgets are decided long before anyone asks what the stand is supposed to do. We start there instead. What does a visitor need to understand in the eight seconds they spend deciding whether to walk in, and what should happen in the four minutes after that? The answer shapes everything downstream — where the entrance sits, how high the header goes, whether the demo is the first thing you meet or the reward for coming further in.
From that point the work is continuous rather than handed between suppliers. The same team that agrees the concept develops the technical drawings, orders the materials, builds the structure, integrates the screens and is on the show floor at build-up. Nothing is translated across a gap, which is where exhibition projects usually lose their detail.
02 — What we provide
Objectives, audience, competitor position on the floor, and the route a visitor takes through the stand — agreed before a single line is drawn.
Spatial concept, materials, lighting and brand application, presented as 3D visuals you can walk through and judge honestly.
Structural drawings, load and rigging considerations, service routes and the fabrication package the workshop actually builds from.
Construction of the structure, joinery, graphics and finishes, with the tolerances checked before anything reaches the venue.
Screens, LED, interactive stations and content playback specified and wired as part of the build, not bolted on at the venue.
Build-up, snagging, live support during show hours, then dismantling and handover to the organiser.
03 — Capabilities
04 — How we work
Show, plot, audience, objective and the constraints the organiser imposes.
Concept and 3D design, reviewed against the visitor journey rather than against a mood board.
Technical drawings, materials and the production package — the point where a design becomes buildable.
Fabrication, installation, live support and dismantling, run by the people who designed it.
05 — Where it applies
06 — Why Elite Marcom
Design, technical development, fabrication and installation sit under one roof, so the stand that opens is the stand you approved.
We engineer while we design. A concept that cannot be built to the deadline is not a concept we present.
Our people are on the floor for build-up and during show hours, not only at handover.
07 — Selected work
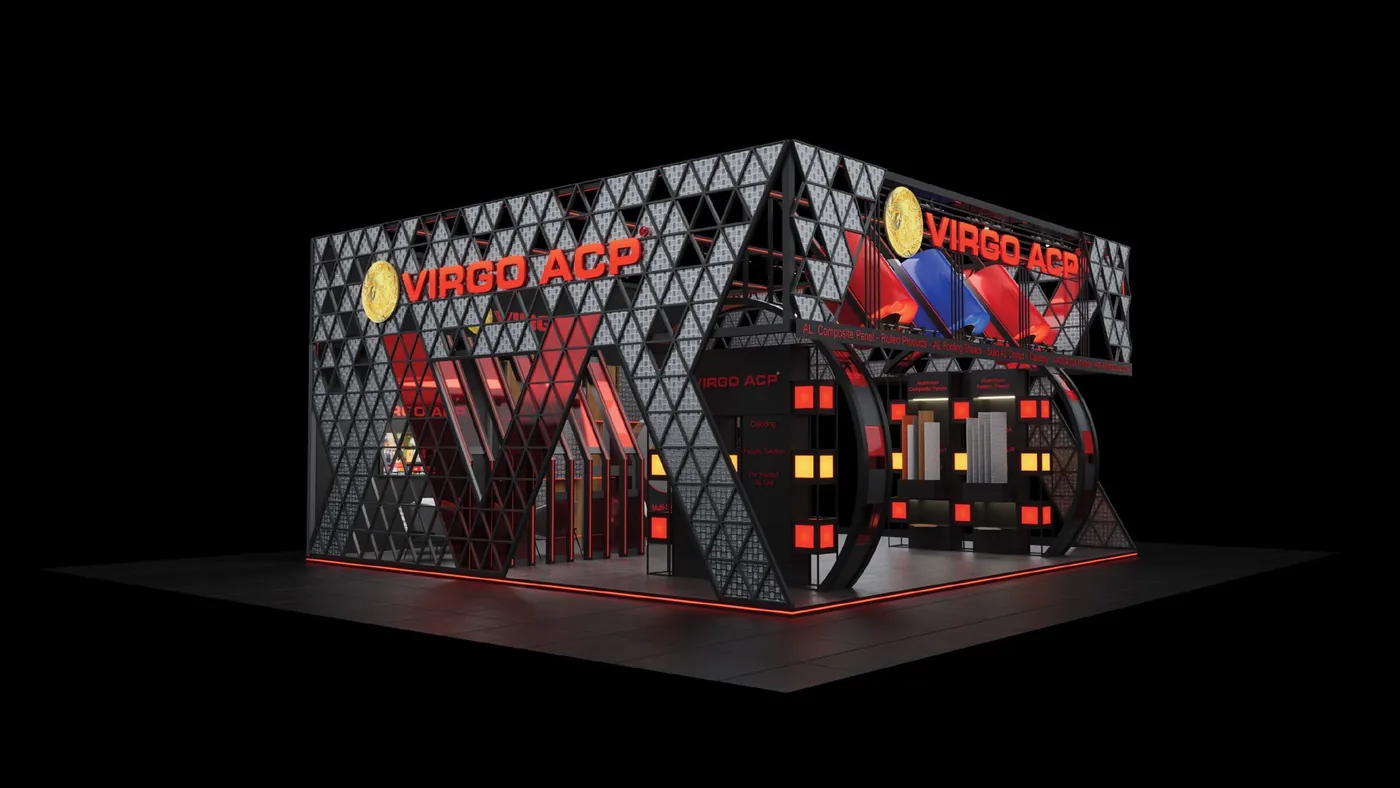
A triangulated facade that turns the client's own aluminium composite panels into the architecture of the stand.
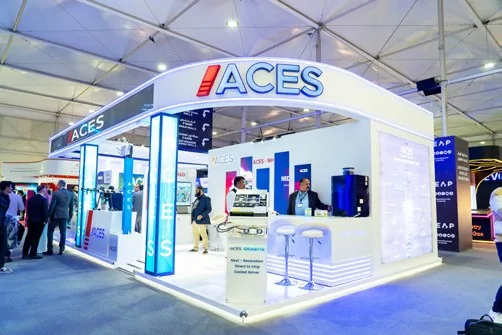
3D design, structural production and AV integration moving together — circular LED signage and live demonstration stations.
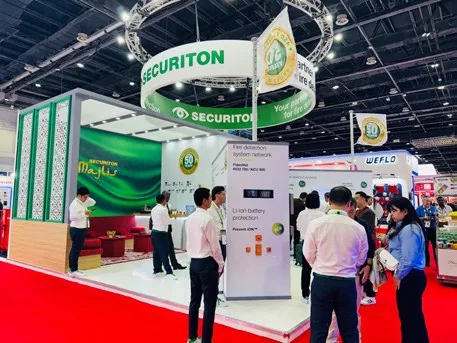
Dedicated demonstration zones designed so visitors can see, touch and understand the technology on display.
Send us the show, the plot size and the deadline. We will come back with an approach, a timeline and a number.
Request a proposal