Space planning and interior design
How the space is used before how it looks — circulation, zoning, daylight, acoustics and the furniture that has to fit.


Spaces & fit-out
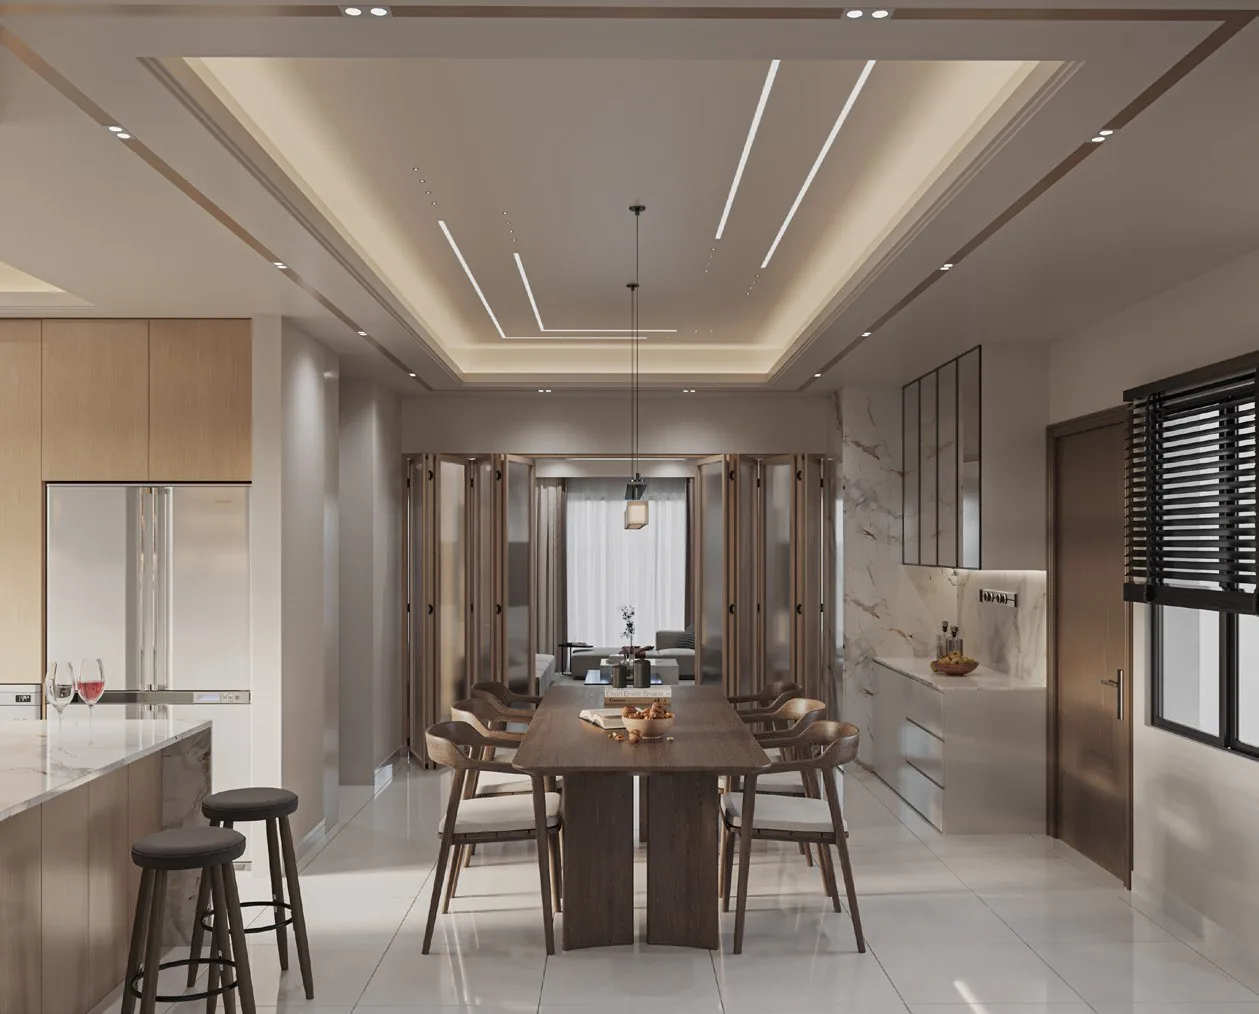
A drawing is not a room. We plan the space, choose the materials, resolve the details that decide whether it feels finished, and manage the site until it is — so the interior you signed off is the interior that opens.
01 — Overview
Interior projects rarely fail on the concept. They fail in the gap between the visual and the site: a specified finish that has a fourteen-week lead time, a ceiling detail nobody resolved, a service run that has to cross the one wall the design depended on. Our work is organised around closing that gap early, because it is far cheaper to solve on paper than on site.
We plan the space, select and price the materials, produce the technical detailing, and manage the fit-out through to handover. The same people who agreed the design are the ones answering the site's questions, which is why the answers stay consistent.
02 — What we provide
How the space is used before how it looks — circulation, zoning, daylight, acoustics and the furniture that has to fit.
Finishes chosen against wear, maintenance, lead time and budget as well as appearance, with samples you can hold.
The junctions, reveals, thresholds and service integrations that decide whether a space reads as finished or as nearly finished.
Sourcing and ordering against the specification, tracked so a long-lead item is known about in week one and not week nine.
Trade coordination, sequencing, quality checks and progress reporting through to snagging and final handover.
03 — Capabilities
04 — How we work
Use, headcount, brand, budget and the constraints of the shell you already have.
Layout, look and material direction, tested against the way the space has to work day to day.
Technical drawings, specification and ordering — where lead times and buildability are settled.
Site management, trade coordination, snagging and a clean handover.
05 — Where it applies
06 — Why Elite Marcom
The team detailing the interior is the team building it, so a detail is never simplified quietly on site.
The workshop capacity that produces exhibition structures also produces bespoke joinery for interiors.
Specification and procurement run together, so the programme reflects what can actually be delivered.
07 — Selected work
Tell us the shell, the use and the date it has to open. We will come back with an approach, a programme and a number.
Request a proposal